M / MECHANICAL
HVAC & Mechanical
Mechanical BIM supporting laboratory and technical spaces.
- Ductwork
- Exhaust systems
- Mechanical equipment
- Mechanical piping
- Plant rooms
- Equipment clearances
BIM, MEPF and VDC support for laboratories, research environments, biotechnology, pharmaceutical and other technically intensive facilities where equipment, utilities, building services and structure must be closely coordinated.
Laboratory and life sciences environments can combine dense building services, specialized equipment, utilities, controlled technical spaces and complex architectural requirements.
Equipment geometry may fit within a room while service connections, access, overhead distribution or structural interfaces remain unresolved.
BIM provides a shared environment for reviewing these interconnected project conditions before detailed construction information is issued.
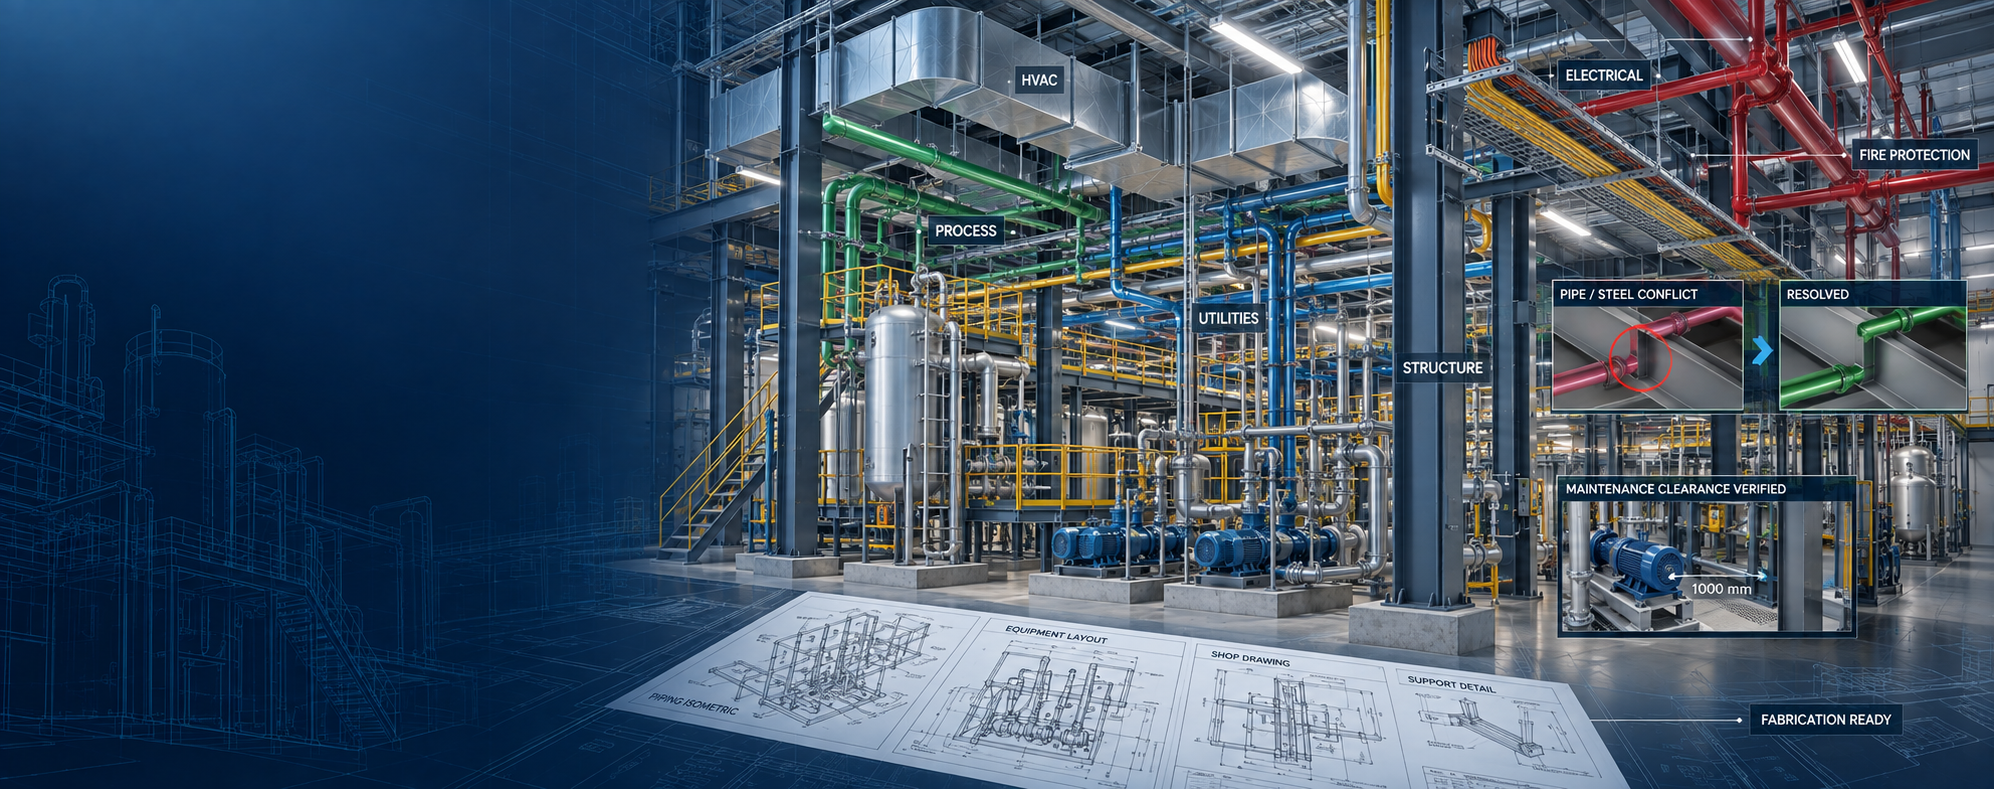
BIM scope can support individual disciplines or a combined multidisciplinary coordination environment.
Mechanical BIM supporting laboratory and technical spaces.
Electrical BIM coordinated around equipment and technical rooms.
Coordination of plumbing and project-defined utility services.
Fire-protection BIM coordinated within dense technical spaces.
Building services coordinated around laboratory layouts and equipment.
BIM coordination for project-defined controlled environments.
Equipment, service connections and access-zone coordination.
Dense service-routing environments connecting technical spaces.
Equipment, piping, ductwork and access coordination.
Equipment, containment and clearance coordination.
BIM support for testing, preparation and technical support areas.
Building services coordinated across facility-support environments.
Existing-condition BIM for upgrades and expansion.
Geometric clearance is only one part of laboratory coordination.
Equipment access, maintenance space, utility connections, structural interfaces, overhead services and replacement routes can all affect whether a technical space works as intended.
Laboratory BIM becomes most useful when equipment information, building systems and physical access requirements are considered together.
Review architecture, structure, MEPF and equipment information.
Build or update required discipline information.
Establish relevant equipment and utility interfaces.
Review routing, access, structure and technical interfaces.
Review model completeness and coordination status.
Prepare agreed BIM, drawings and project outputs.
Existing technical facilities often require proposed equipment and systems to integrate with retained infrastructure.
Develop models using available facility information.
Develop BIM from supplied point-cloud information.
Identify infrastructure remaining within the project scope.
Coordinate proposed equipment with existing facility conditions.
Review project-defined service and utility changes.
Coordinate required routing modifications around retained infrastructure.
Integrate new project areas with existing infrastructure.
Prepare agreed final-condition BIM information.
Documentation can be structured around coordinated BIM, project stage and the defined technical scope.
Technical models can contain substantial geometry and project data.
QA/QC should still confirm that equipment interfaces, routing, model versions, access conditions and documentation remain aligned.
Digital tools support model development, multidisciplinary coordination, existing-condition workflows, construction documentation and handover.
Depending on project scope, support can include architectural, structural and MEPF modeling, laboratory utility coordination, equipment-interface review, clash detection, construction documentation, existing-condition BIM and digital handover.
Yes. Where suitable equipment and design information is available, BIM can support coordination between equipment locations, required services, surrounding MEPF systems, structure and project-defined access zones.
Project-defined laboratory and building utility systems can be modeled and coordinated where the required design information and scope are provided.
Yes. Existing drawings, available models, point-cloud information and facility records can support existing-condition BIM for renovation, retrofit and expansion.
Clash detection identifies geometric conflicts, but project coordination may also require review of equipment access, utility connections, maintenance zones, structural interfaces and technical service routes.
Useful inputs can include architectural, structural and MEPF models or drawings, equipment information, project-defined utility requirements, existing-condition data, BIM standards, project stage and expected deliverables.
Share your architectural, structural and MEPF information, equipment layouts, utility requirements, existing conditions, project stage and expected deliverables. We can review the project information and define the required BIM workflow.