Integrated BIM, MEPF & VDC Engineering
PROJECT CONTEXT • COORDINATION • DELIVERY

BIM Case Studies: From Project Inputs to Coordinated Delivery

A closer look at selected project environments, the coordination priorities they represent, the BIM delivery approach and the information required to move from separate disciplines toward coordinated project outputs.

Commercial Healthcare Industrial Residential BIM Coordination MEPF
Context Understand the Project
Challenge Identify Interfaces
Approach Coordinate BIM
Deliver Project Information
Case Study Approach

A Case Study Should Explain the Engineering Context

A project image alone does not explain what made the BIM work important.

The useful story is the relationship between project inputs, disciplines, technical constraints, coordination priorities and required deliverables.

The examples below therefore focus on those delivery principles without publishing confidential client information or unsupported performance claims.
Project Context What type of building or technical environment is involved?
Coordination Priority Which multidisciplinary interfaces require attention?
BIM Approach How can project information be organized for coordination?
Deliverables What models, drawings or digital outputs are required?

Capital One Phase 2 BIM project
Capital One Phase 2 Commercial project portfolio example
Commercial Building

Capital One Phase 2

Commercial projects bring architecture, structure, building services, ceiling systems, cores and floor-by-floor requirements into the same coordination environment.

For this type of project, BIM delivery depends on maintaining clear relationships between the repeated building geometry and the conditions that vary by floor or technical zone.

Sector Commercial
Delivery Environment Multidiscipline BIM
Coordination Focus Floors, Cores & MEPF
Digital Workflow BIM / VDC
Project Context Commercial Building Coordination

Multilevel commercial environments require architectural, structural and service information to remain aligned as the project develops.

Coordination Priority Typical vs Floor-Specific Conditions

Repeated layouts can improve efficiency, but local conditions still require floor-specific review.

BIM Approach Federated Multidiscipline Review

Architectural, structural and MEPF information can be reviewed together to identify interfaces.

Deliverable Focus Coordinated Project Information

Models and documentation can be developed around the agreed construction requirements.
Typical Coordination Interfaces
Ductwork / Structure Ceiling / MEPF Core / Risers Electrical / Mechanical Penetrations Tenant Interfaces
Detailed client metrics, commercial information and confidential project documentation are not published on this public case-study page.
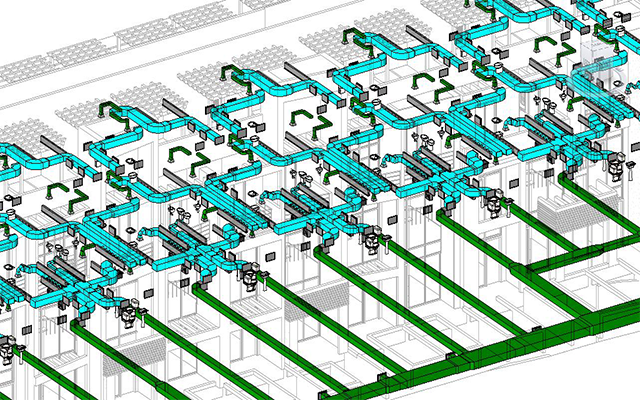
Post Acute Medical Centre BIM project
Post Acute Medical Centre Healthcare project portfolio example
Healthcare

Post Acute Medical Centre

Healthcare buildings can contain service-dense ceilings, plant areas, equipment interfaces and operationally sensitive spaces.

BIM coordination in this environment benefits from reviewing the relationships between architecture, structure, mechanical, electrical, plumbing and fire-protection systems together.

Sector Healthcare
Delivery Environment Service-Dense BIM
Coordination Focus Ceilings & Technical Spaces
Digital Workflow BIM / MEPF / VDC
Project Context Healthcare Building Environment

Building services must share limited technical space while remaining coordinated with architecture and structure.

Coordination Priority Above-Ceiling Coordination

Dense ceiling zones can require careful review of service routing, access and structural interfaces.

BIM Approach Zone-Based Coordination

Critical technical zones can be reviewed individually within the federated model.

Deliverable Focus Coordinated BIM & Documentation

Agreed project information can support model and drawing deliverables for construction use.
Typical Coordination Interfaces
HVAC / Ceiling Electrical / Ceiling Plumbing / Structure Fire Protection Equipment Zones Plant Areas
This public case-study presentation focuses on BIM coordination context. It does not imply clinical-design, medical-gas engineering or regulatory certification responsibility.
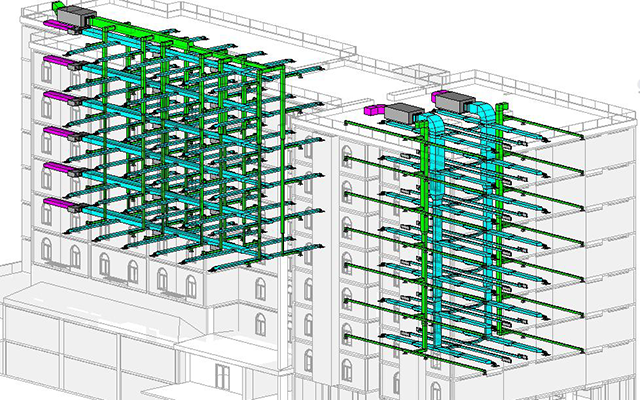
Project Shuttle Rockwool industrial BIM project
Project Shuttle Rockwool Industrial project portfolio example
Industrial & Manufacturing

Project Shuttle Rockwool

Industrial environments can combine building services, plant infrastructure, equipment areas, utility routing, structural framing and maintenance requirements within the same space.

BIM coordination in this setting is most useful when the model supports interface review rather than focusing only on isolated geometry.

Sector Industrial
Delivery Environment Technical Facility BIM
Coordination Focus Services & Equipment Zones
Digital Workflow BIM / MEPF / VDC
Project Context Industrial Technical Environment

Technical facilities can contain tightly connected infrastructure and multiple project interfaces.

Coordination Priority Equipment & Building Systems

Equipment zones and building services should be reviewed together where supplied project information allows.

BIM Approach Multidiscipline Technical Review

BIM can combine service routing, structure and project-defined equipment interfaces.

Deliverable Focus Coordination & Construction Information

Coordinated models and drawings can support agreed construction and project-delivery requirements.
Typical Coordination Interfaces
Equipment / Services Pipework / Structure Ductwork / Structure Electrical Containment Plant Access Utility Routing
Process-design responsibility, equipment engineering and other specialist scopes depend on the specific project agreement and supplied engineering information.
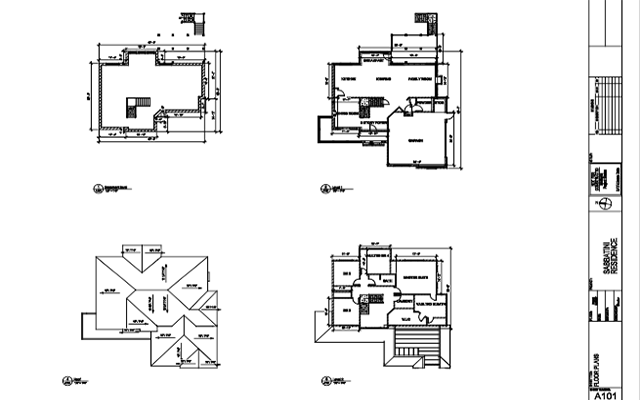
Sabbatini Residence BIM project
Sabbatini Residence Residential project portfolio example
Residential

Sabbatini Residence

Residential BIM requires architectural intent and building services to remain coordinated within spaces where ceiling depths, wet areas, walls and structural conditions can directly affect routing.

The coordination objective is not simply to place services in the model, but to maintain clear relationships between the building layout and the technical systems supporting it.

Sector Residential
Delivery Environment Architectural + MEPF BIM
Coordination Focus Space & Service Interfaces
Digital Workflow BIM Coordination
Project Context Residential Building Environment

Residential layouts can require services to work within limited architectural space.

Coordination Priority Wet Areas & Ceiling Zones

Kitchens, bathrooms and ceiling spaces often concentrate multiple service interfaces.

BIM Approach Architecture-Led Coordination

Building services can be reviewed against architectural and structural project information.

Deliverable Focus Coordinated Residential BIM

BIM can support coordinated model information and agreed project documentation.

Typical Coordination Interfaces
Bathroom / Plumbing Kitchen / Services HVAC / Ceiling Electrical / Architecture Structure / Openings Service Routes
Project-specific architectural, structural and engineering responsibility is defined by the applicable project scope.
Common Delivery Framework

Different Projects. One Disciplined Coordination Logic.

The technical priorities change by sector, but strong BIM delivery still depends on controlled project inputs, clear scope and reviewable interfaces.

Current Project Inputs
Defined BIM Scope
Multidiscipline Models
Interface Review
QA / QC
Defined Deliverables
CASE STUDY FRAMEWORK

What Makes a BIM Case Study Meaningful?

Project information is understood. Drawings, models, standards, point clouds and project instructions are reviewed before production.
Coordination priorities are explicit. Teams know which areas, systems and interfaces require the most attention.
Revisions remain visible. Updated project information can be incorporated without losing track of changed conditions.
Deliverables match the project need. Models and documentation are prepared around the agreed project requirements.
BIM Case Study Workflow

From Project Context to Coordinated Outputs

01

Understand

Review project type, stage and available inputs.

02

Define

Establish BIM scope, disciplines and outputs.

03

Develop

Build or update required model information.

04

Coordinate

Review discipline and project interfaces.

05

Validate

Review BIM information before agreed release.

06

Deliver

Issue agreed models, drawings and information.

Selected Project Work

View the Project Portfolio

Return to the project portfolio to browse selected commercial, healthcare, industrial and residential project examples.

View Projects
Your Project

Have a Similar BIM or MEPF Coordination Requirement?

Share your project type, current stage, available models or drawings, disciplines involved, BIM standards, coordination requirements and expected deliverables. We can review the information and define the appropriate workflow.

Email Project Details WhatsApp Us
WA Discuss Your Project