Commercial
Capital One Phase 2
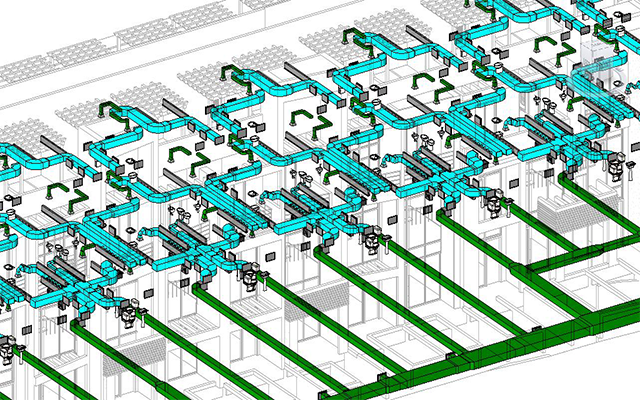
Commercial-building BIM project representing coordinated digital engineering across building systems and multidisciplinary project information.
Explore selected project work across commercial, healthcare, industrial and residential environments supported through BIM, MEPF, coordination and digital engineering workflows.
Commercial offices, healthcare facilities, industrial buildings and residential developments can all use BIM — but they do not create the same coordination challenges.
Our project approach is structured around the building type, information available, systems involved and intended project outputs.
Selected examples representing different project sectors and BIM coordination environments.
Commercial
Commercial-building BIM project representing coordinated digital engineering across building systems and multidisciplinary project information.
Healthcare
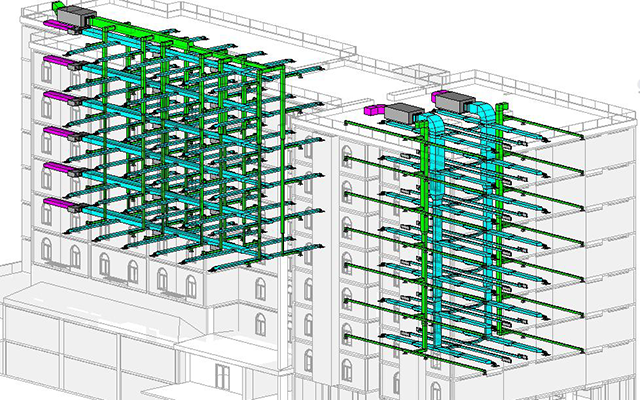
Healthcare project environment requiring coordination across architectural, structural and building-service information.
Industrial

Industrial project environment representing coordination between technical building systems, equipment areas and project infrastructure.
Residential
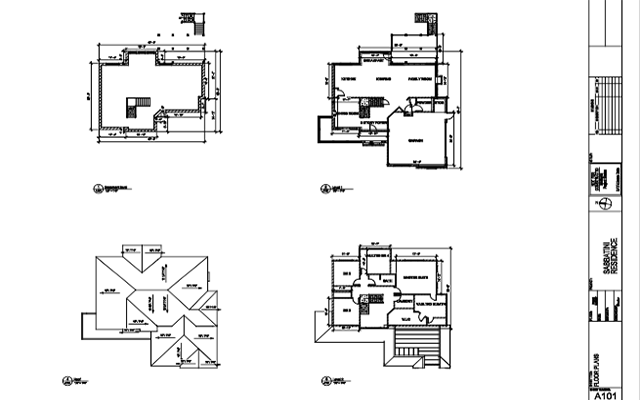
Residential BIM project representing coordinated architectural and building-service information within a residential project environment.
The value of BIM project work is not determined by how visually complex a model appears.
What matters is whether project information supports the intended coordination, documentation and delivery requirements.
Architectural, structural and MEPF BIM developed from supplied project information.
Multidiscipline models combined for coordination and interface review.
Geometric conflict review supporting multidisciplinary coordination.
Coordinated drawings, sections and model-based project information.
BIM development supporting renovation, retrofit and expansion projects.
Structured as-built and project information prepared for agreed handover scope.
Understand project requirements and available information.
Establish modeling, coordination and deliverable scope.
Build or update required project BIM.
Review disciplines, interfaces and project constraints.
Review model information and required project outputs.
Issue agreed BIM, drawings and digital information.
The portfolio shows selected project environments. Our case studies will go deeper into the project context, coordination challenge, BIM approach and project-delivery workflow.
Share your project type, current design stage, available models or drawings, required disciplines, BIM standards and expected deliverables. We can review the information and define the appropriate delivery scope.