Integrated BIM, MEPF & VDC Engineering
STRUCTURAL STEEL • SHOP DRAWINGS • BIM COORDINATION

Structural Steel Detailing & Shop Drawing Services

Detailed structural steel information for fabrication, erection and coordinated construction workflows — developed from supplied structural drawings, engineering requirements and project standards.

Steel Modeling Fabrication Drawings Erection Drawings Connection Details Miscellaneous Metals BOM Information
Interpret Structural Design Information
Detail Members & Connections
Coordinate Fabrication & Erection Interfaces
Deliver Shop Drawing Information
Steel Detailing

Structural Design Information Must Become Fabrication Information

Structural drawings define the engineering intent.

Steel detailing develops that information into the member, assembly, connection and erection documentation required for the agreed fabrication and construction workflow.

That transition requires more than redrawing structural plans. Member relationships, connection information, dimensions, levels, orientation, interfaces and project revisions must remain coordinated.
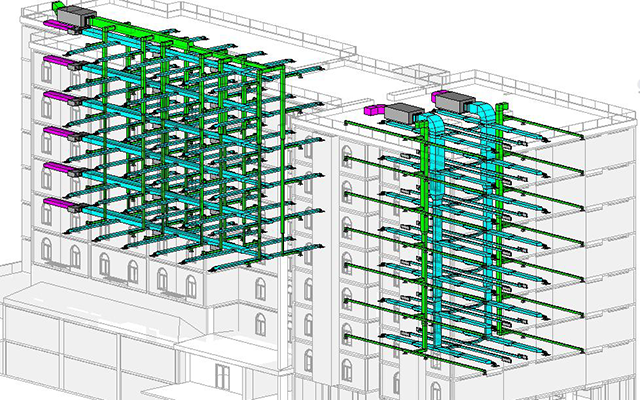
Structural steel and industrial BIM project environment
Structural Steel Coordination Fabrication information should remain connected to the structural and construction context.
Core Steel Detailing Capabilities

From Structural Members to Fabrication & Erection Drawings

Scope can be aligned to the available structural information, fabrication requirements and project standards.

01 / MODEL

Structural Steel Modeling

Steel members and assemblies developed from supplied structural information for detailing and coordination.

02 / FABRICATION

Fabrication Shop Drawings

Member and assembly information prepared for agreed fabrication-documentation requirements.

03 / ERECTION

Erection Drawings

Structural steel placement, member identification and erection information arranged around project requirements.

04 / CONNECTIONS

Connection Detailing Support

Connection information incorporated from supplied engineering criteria, design details or approved project requirements.

05 / SECONDARY STEEL

Miscellaneous Metals

Project-specific detailing for secondary steel elements such as stairs, ladders, rails and supporting components.

06 / FOUNDATIONS

Anchor & Base Plate Information

Base plate, anchor-bolt and setting information developed from the project engineering requirements.

07 / MATERIAL

Material / BOM Information

Structured member and material information prepared where required by the agreed detailing workflow.

08 / COORDINATION

BIM Coordination

Structural steel information reviewed against architecture, MEPF and other project interfaces where applicable.

09 / REVISION

Revision Management

Revised structural information can be incorporated while keeping changed members and drawings visible.

Steel Shop Drawing Scope

Typical Structural Steel Drawing Deliverables

Beam & Column Shop Drawings

Member dimensions, orientation, hole information, plates and project-defined fabrication details.

Assembly Drawings

Individual steel components organized into fabrication-ready assemblies according to the agreed detailing scope.

Erection Plans

Steel member placement, marks, levels and project orientation for construction reference.

Connection Details

Connection geometry based on supplied or approved engineering requirements.

Base Plate & Anchor Details

Project-defined base, plate and anchor information coordinated with structural requirements.

Stairs & Miscellaneous Metals

Secondary steel components developed according to project geometry and supplied design information.

Detailing Discipline

A Complete Drawing Is Not Automatically a Coordinated Drawing

A steel detail may contain all expected dimensions and still conflict with another project condition.

Effective detailing therefore requires the steel information to remain connected to the structural model, architectural constraints, MEPF penetrations and erection environment.

Structural intent must remain traceable. Member locations and relationships should correspond to the supplied structural information.
Interfaces need review. Steel can interact with architecture, MEPF, equipment and construction access.
Revisions need visibility. Updated engineering information should not silently overwrite previous detailing assumptions.
Fabrication information must be usable. Shop drawings should support the intended fabrication and erection workflow.
Steel Detailing Workflow

From Structural Inputs to Steel Shop Drawings

01

Review Inputs

Structural drawings, models, specifications and project standards.

02

Develop Model

Build the required structural steel information for detailing.

03

Detail Members

Develop member, assembly and connection information.

04

Coordinate

Review structural and project interfaces.

05

QA / QC

Review drawings, marks, dimensions and revisions.

06

Deliver

Issue agreed fabrication and erection documentation.

Structural Components

Steel Elements That May Form Part of the Detailing Scope

Beams Primary and secondary framing members.
Columns Vertical framing and associated member information.
Bracing Project-defined structural bracing systems.
Trusses Structural truss member and assembly information.
Base Plates Base interfaces based on supplied engineering.
Connection Plates Plates and related connection components.
Stairs Structural and miscellaneous steel stair components.
Handrails & Guardrails Secondary steel and project-defined rail systems.
Ladders Project-specific access steel components.
Platforms Structural and equipment-access platforms.
Equipment Supports Steel supports based on project engineering information.
Miscellaneous Metals Secondary steel components included within agreed scope.
Project Information

Inputs In. Coordinated Steel Information Out.

Typical Project Inputs

  • Structural design drawings
  • Architectural drawings
  • Structural BIM / reference models
  • Connection criteria or details
  • Project specifications
  • Fabrication standards
  • Project mark-up / RFI information
  • Revised design information

Typical Project Outputs

  • Structural steel model
  • Fabrication shop drawings
  • Assembly drawings
  • Erection plans
  • Connection details
  • Anchor / base plate information
  • Material / member information
  • Revised drawing packages
Project Applications

Steel Detailing Across Different Project Environments

Commercial Buildings Structural framing, secondary steel and coordinated building interfaces.
Industrial Facilities Technical framing, equipment support and industrial steel environments.
Manufacturing Facilities Structural and support-steel information within production environments.
Data Centers Project-defined structural and technical-support steel.
Healthcare Structural steel and secondary support elements within healthcare environments.
Residential & Mixed Use Structural framing, stairs and miscellaneous steel components.
QA / QC

Steel Detailing Needs Controlled Information Review

Shop drawings become part of a fabrication and construction workflow.

QA therefore needs to consider not only drawing appearance, but the consistency between project inputs, member information, dimensions, marks, revisions and project-defined connection data.

Drawing Reference Review Confirm supplied design information used for detailing.
Member Identification Review marks, member references and assemblies.
Dimension Review Check key detailing dimensions against project information.
Connection Information Confirm detailing reflects supplied or approved criteria.
Revision Control Keep changed structural information visible.
Drawing Consistency Review model, fabrication and erection information together.
Scope Clarity

Detailing and Engineering Responsibility Are Not the Same Thing

Structural steel detailing develops construction information from the design and engineering basis supplied for the project.

Connection design, structural calculations, professional-engineer approval, stamping and other engineering responsibilities depend on the specific project contract and responsible engineer.

Supplied design criteria Detailing can incorporate engineering information supplied by the project team.
Project-specific standards Drawing conventions and deliverables can be aligned to agreed project requirements.
RFI visibility Unclear or conflicting information should be routed for clarification.
Defined responsibility Engineering and detailing scope should remain clearly separated.
Frequently Asked Questions

Structural Steel Detailing FAQs

What information is required to start steel detailing?

Typical inputs can include structural drawings, architectural references, specifications, structural models, project standards and available connection information.

Can you prepare fabrication shop drawings?

Fabrication drawing support can be provided based on the agreed scope, available structural information and project requirements.

Can erection drawings be included?

Yes, erection information can form part of the project detailing scope where required.

Do you provide connection engineering?

Connection engineering responsibility depends on the project agreement. Steel detailing can incorporate supplied design criteria, engineered details or project-approved connection information.

Can miscellaneous steel be included?

Depending on project scope, detailing can include items such as stairs, rails, ladders, platforms and other secondary steel components.

Can steel detailing be coordinated with BIM models?

Yes. Steel information can be reviewed within a wider BIM coordination workflow against architecture, MEPF and other relevant project information.

Structural Steel Project

Need Steel Detailing or Shop Drawing Support?

Share your structural drawings, project standards, current design stage and expected fabrication or erection deliverables.

Send Project Details WhatsApp Us
WA Discuss Your Project