Steel Stair Detailing
Develop stair shop drawings based on supplied geometry, floor levels and engineering information.
Develop coordinated shop drawings and fabrication documentation for project-defined secondary steel and miscellaneous metal work — including stairs, railings, ladders, platforms, canopies, embeds, bollards, equipment supports, access steel, brackets and secondary frames.
Miscellaneous metal items often sit directly between architecture, structural framing, equipment, circulation and building access.
A stair may connect several floor elevations. A platform may interface with equipment. A railing may need to align with slab edges, architectural finishes and supporting steel.
Detailed fabrication drawings help organize these interfaces before material reaches fabrication or the field.
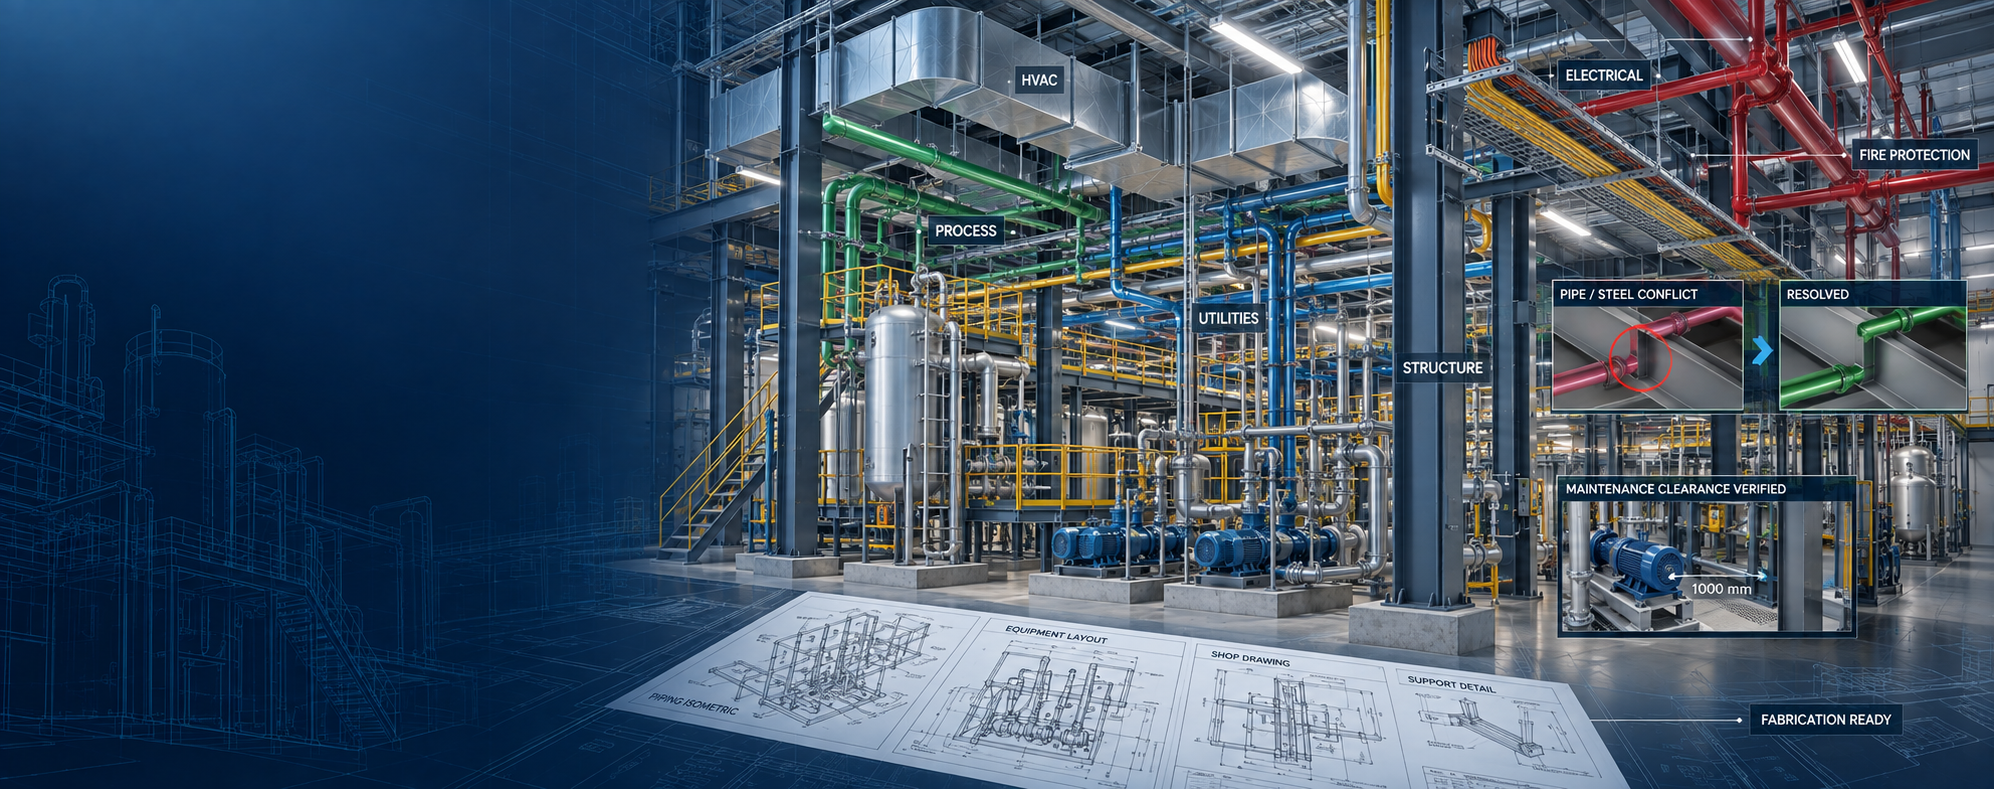
Detailing can be developed from supplied structural, architectural, engineering and project-specific information.
Develop stair shop drawings based on supplied geometry, floor levels and engineering information.
Prepare project-defined railing layouts, elevations, posts and interface details.
Develop drawings for project-defined access, service and fixed ladder assemblies.
Detail platforms, framing, grating and related project-defined components.
Prepare shop drawings for approved canopy framing and support conditions.
Detail supplied support frames, stands and secondary steel around equipment.
Document approved embed plates, loose plates and project-defined steel inserts.
Prepare project-defined bollard layouts and associated fabrication information.
Detail approved brackets, frames, supports and secondary steel assemblies.
A stair, platform, support frame or railing may appear less complex than primary structural steel.
But dimensions, loads, supports, attachments, clearances and interface conditions still need an approved basis before fabrication documentation is finalized.
Review structural, architectural and approved project information.
Define assemblies, locations, interfaces and detailing scope.
Develop components, shop drawings, dimensions and assembly information.
Review interfaces with architecture, structure and adjacent systems.
Incorporate approved comments, clarifications and project changes.
Prepare coordinated shop drawing and fabrication packages.
Show overall secondary steel or metal assembly locations within the project.
Prepare detailed component drawings based on approved project information.
Document stair geometry, landings, stringers and related project-defined components.
Show rail geometry, post locations and project-defined attachment information.
Prepare ladder elevations, sections and support documentation.
Detail platform framing, floor systems, railings and interfaces.
Document approved support frames and project-defined equipment interfaces.
Incorporate approved comments, redlines, RFIs and project changes.
Secondary steel shop drawings should remain aligned with current structural, architectural and project information.
QA should review dimensions, elevations, assembly references, support conditions, interface information and revision status.
MEP Global Engineering can prepare detailed shop drawings and fabrication documentation from supplied structural, architectural and approved project information.
Structural calculations, member sizing, connection design, anchor design, stair engineering, railing load design, equipment-support engineering, code compliance, professional approval and stamping remain with the responsible engineering professionals unless specifically included through an appropriate scope.
Miscellaneous metals detailing prepares fabrication and shop drawing information for secondary steel and metal components such as stairs, railings, ladders, platforms, canopies, frames, brackets and equipment supports.
Yes. Where appropriate structural, architectural and project information is available, shop drawings can be prepared for stairs, handrails, guardrails and related assemblies.
Yes. Access platforms, fixed ladders and associated secondary steel can be detailed based on supplied design information.
Yes. Approved equipment support frames, stands, brackets and related steelwork can be developed into fabrication documentation.
Yes. Selected secondary steel and miscellaneous metals can be coordinated with architectural, structural and MEPF model information where included in scope.
Not automatically. Structural calculations, load design, member sizing, connection engineering, anchorage design, code responsibility and professional approval remain with the responsible engineer unless separately included through an appropriate professional scope.
Share your structural drawings, architectural information, approved design details, project specifications and required fabrication or shop drawing outputs.