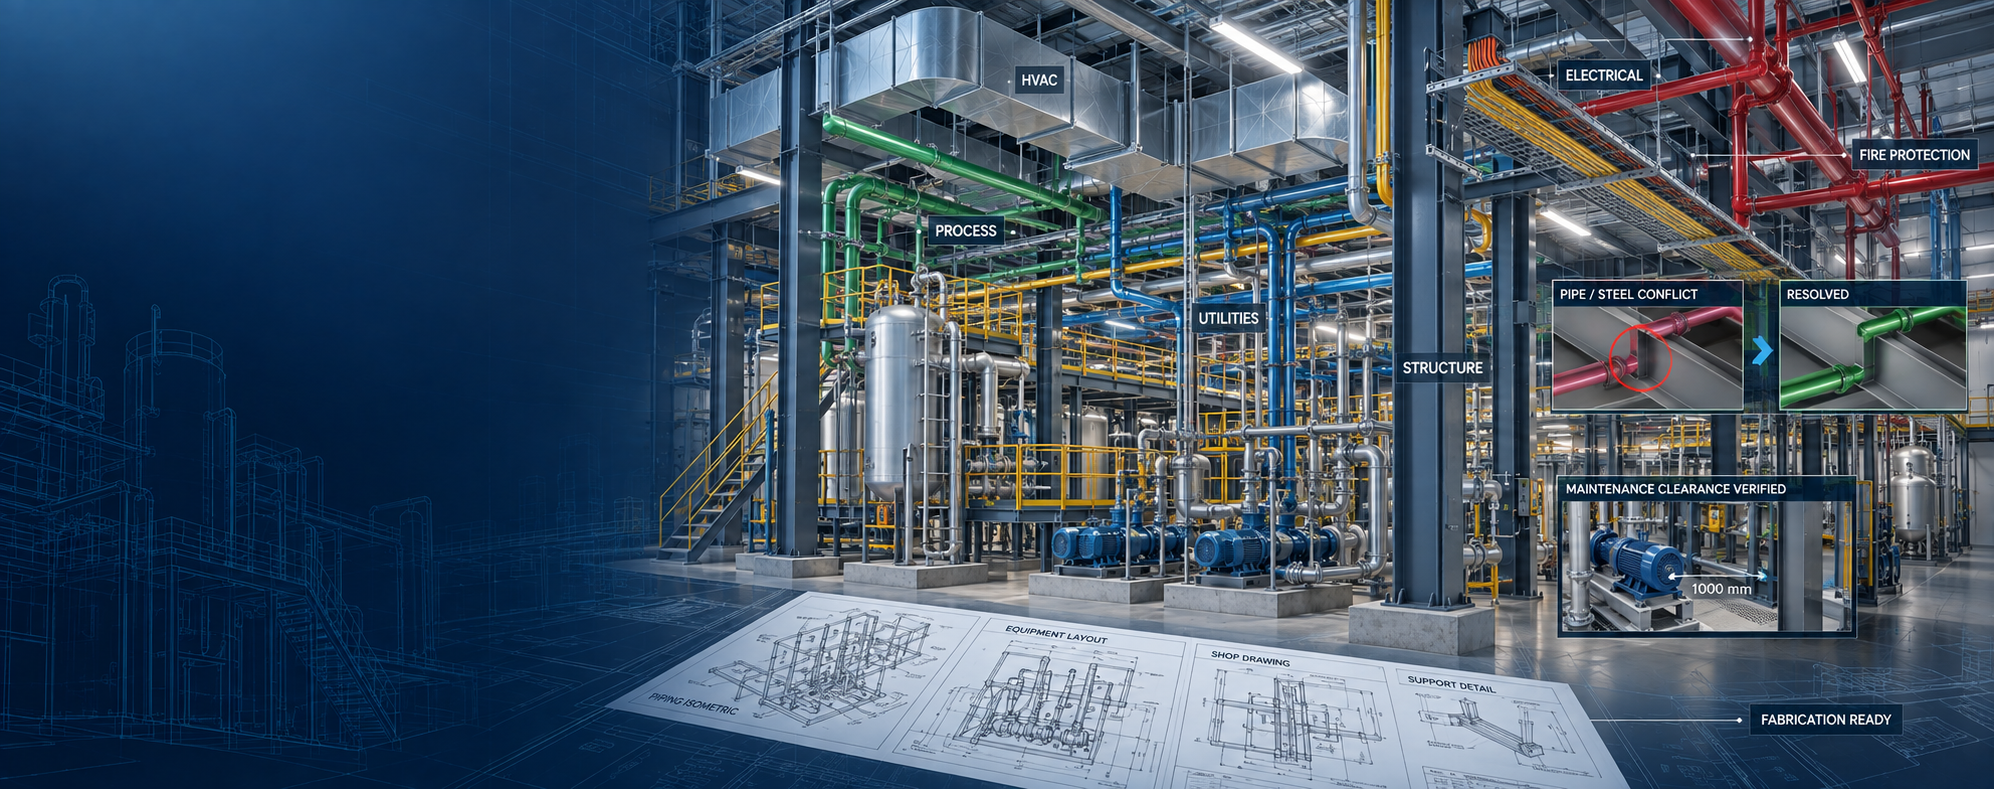
Integrated BIM, MEPF & VDC Engineering
INDUSTRY-FOCUSED BIM • MEPF • VDC

Digital Engineering for Complex Buildings, Infrastructure & Facilities

Different facilities create different coordination, constructability, documentation and information-management challenges. Our BIM, MEPF, VDC, detailing and digital-delivery workflows are structured around the actual requirements of each project environment.

Data Centers Healthcare Industrial Commercial Life Sciences High-Tech
Understand Facility Requirements
Coordinate Complex Interfaces
Document Controlled Information
Deliver Project-Ready Outputs
Industry-Specific Digital Delivery

The BIM Workflow Should Reflect the Building Type

A data center does not create the same project risks as a residential tower. A hospital does not coordinate the same way as a commercial office.

Equipment density, service clearances, redundancy, access, phasing, prefabrication, operational continuity and handover requirements can change significantly by industry.

Digital delivery should therefore be structured around the actual facility environment rather than applying one generic BIM process to every project.

BIM and VDC services across complex industries
Facility Requirements → BIM Strategy → Coordination → Documentation → Handover Industry-focused digital delivery across the project lifecycle.
Complex Project Environments

BIM for High-Coordination Facilities

Complex projects often create the greatest value from controlled multidisciplinary digital coordination.

Industries We Support

BIM & Digital Engineering Across Diverse Facility Types

Industry 01

Data Centers

Digital coordination for dense, equipment-intensive and mission-critical building environments.

Typical focus
MEPF VDC Clash Detection Handover
Explore Industry
Industry 02

Healthcare & Hospitals

BIM support for technically complex healthcare facilities, renovations and coordinated building systems.

Typical focus
Coordination Renovation MEPF As-Built
Explore Industry
Industry 03

Industrial & Manufacturing

BIM, coordination and documentation support for industrial, production and equipment-heavy facilities.

Typical focus
Equipment Utilities Structure MEPF
Explore Industry
Industry 04

Commercial Buildings

Multidiscipline BIM and project documentation for commercial, workplace and mixed-use developments.

Typical focus
Architectural BIM MEPF Structural Documentation
Explore Industry
Industry 05

Residential & Multifamily

Digital modeling and coordination for residential towers, apartment buildings and multifamily developments.

Typical focus
Repetitive Units MEPF Coordination Documentation
Explore Industry
Industry 06

Hotels & Hospitality

BIM support for guestroom, public-area, service-area and building-system coordination.

Typical focus
Guestrooms Interiors MEPF Coordination
Explore Industry
Industry 07

Education

Digital delivery for schools, universities, academic buildings and institutional facilities.

Typical focus
New Construction Renovation BIM Facilities
Explore Industry
Industry 08

Life Sciences

BIM and coordination support for complex technical and equipment-intensive life-science facilities.

Typical focus
Technical Spaces Utilities Coordination Asset Data
Explore Industry
Industry 09

Semiconductor & High-Tech

Digital coordination for high-density, high-tech and technically complex facility environments.

Typical focus
Dense MEPF Utilities VDC Digital Handover
Explore Industry
Common Project Challenges

Different Industries. Recurring Delivery Pressures.

Although every facility has its own requirements, many complex projects share common digital-delivery challenges.

CHALLENGE 01 Dense Building Systems Multiple disciplines competing for constrained ceiling, riser and technical-space zones.
CHALLENGE 02 Equipment Interfaces Building systems interacting with equipment, access zones and installation requirements.
CHALLENGE 03 Multidiscipline Coordination Architectural, structural, MEPF and specialist systems requiring controlled interfaces.
CHALLENGE 04 Construction Sequence Installability, access and project phasing affecting digital coordination.
CHALLENGE 05 Renovation Conditions Existing buildings creating uncertainty, undocumented conditions and restricted access.
CHALLENGE 06 Documentation Volume Large quantities of models, drawings and coordinated project information.
CHALLENGE 07 Change Management Design revisions and field changes requiring controlled model updates.
CHALLENGE 08 Facility Handover Models, assets and operational information needing structured closeout.
Industry-Specific Delivery

The Same BIM Process Should Not Be Applied Blindly to Every Facility

Model detail, coordination priorities, equipment information, handover requirements and QA criteria should reflect the actual project need.

A practical BIM workflow should prioritize the information that helps the project team make better delivery decisions.

Facility Requirements Understand how the building will actually be designed, constructed and operated.
Coordination Priorities Focus digital coordination where project interfaces create the highest risk.
Information Requirements Model the information required for the intended project use.
Delivery Controls Apply appropriate QA, revision control and review gates.
Industry Delivery Workflow

Adapt the BIM Workflow to the Facility

01

Understand

Review building type, systems, project stage and facility requirements.

02

Define

Establish required BIM services, information and delivery outputs.

03

Model

Develop required digital geometry and project information.

04

Coordinate

Review critical multidisciplinary and facility-specific interfaces.

05

Validate

Apply project-defined QA, review and delivery controls.

06

Deliver

Prepare agreed models, drawings and digital information.

Lifecycle Support

Industry Support from Existing Conditions to Facility Operations

STAGE 01 Existing Conditions Reality capture, point cloud, CAD and existing-building model development.
STAGE 02 Design & Preconstruction BIM strategy, modeling, constructability and early coordination.
STAGE 03 Construction Coordination VDC, clash review, shop drawings and detailing support.
STAGE 04 Digital Handover As-built BIM, asset information, COBie and facility-ready data.
INDUSTRY-FOCUSED DIGITAL ENGINEERING

Working on a Complex Building or Facility?

Share your project type, current models, drawings, discipline scope, coordination requirements and expected outputs. We can align the BIM workflow around the actual project environment.

Discuss Your Project WhatsApp Us
WA Discuss Your Project